

What Is an E-House? A Guide to Prefab Electrical Buildings

What is an e-house?
An e-house, short for electrical house, is a pre-manufactured walk-in modular building designed to house power distribution equipment. Instead of building an electrical room on-site, contractors can use a prefab e-house system built through modular construction that arrives assembled, tested, and ready for field integration.
For projects that depend on reliable power and tight schedules, this matters. DuFab Manufacturing builds prefabricated e-houses off-site so jobsite work can continue.
What's inside an e-house?
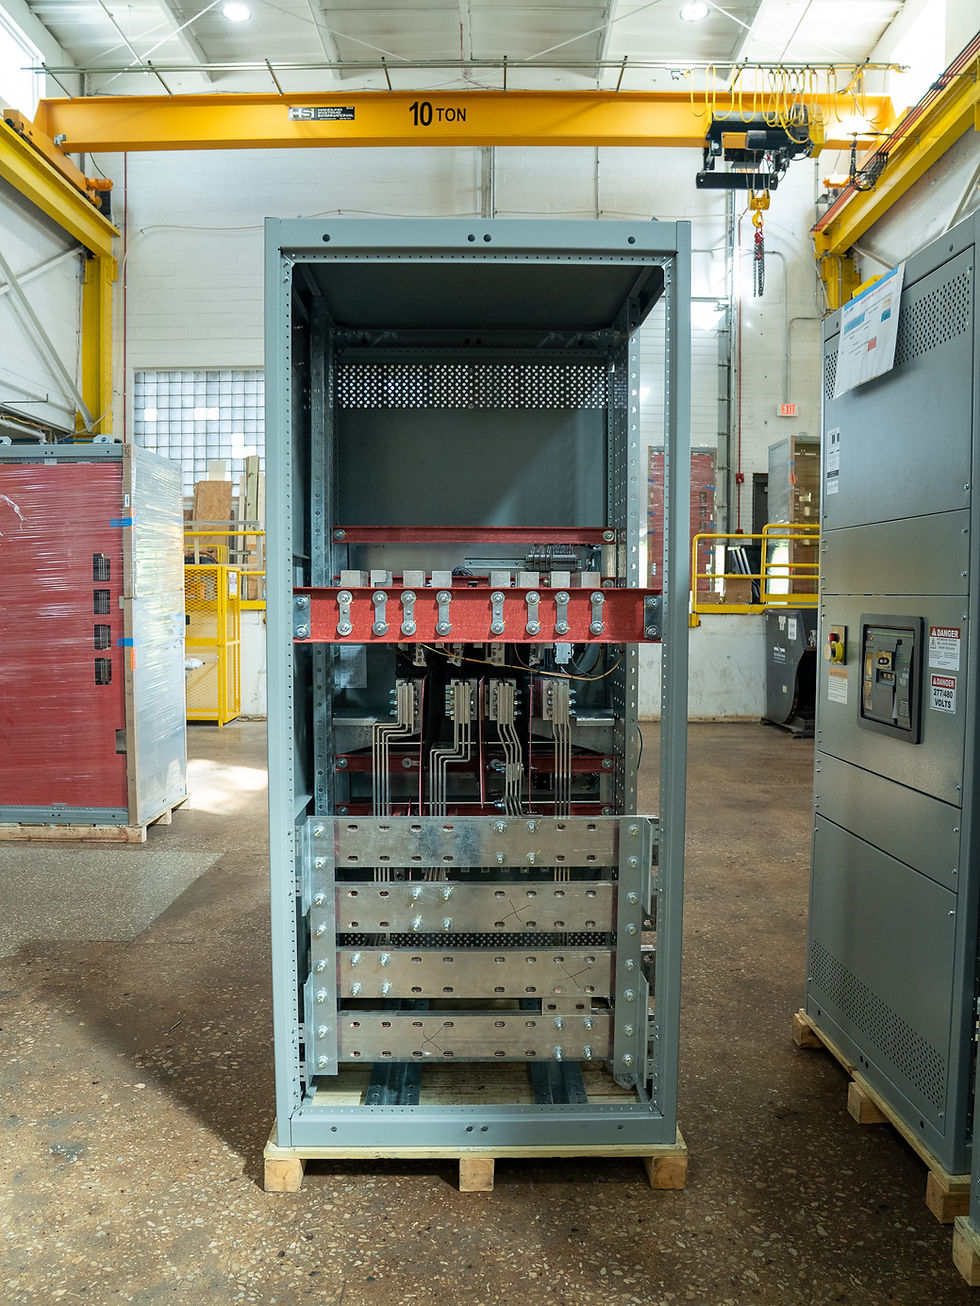
A prefab electrical building can include medium voltage switchgear, low voltage switchgear, power distribution equipment, HVAC supply, automation cabinets, control rooms, and related equipment.
Medium voltage switchgear manages higher power levels before they are stepped down for use in a building or process. Low voltage switchgear sends that power to equipment, panels, motors, lighting, and other systems. In simple terms, medium voltage handles larger incoming loads, while low voltage supports day-to-day facility use.
Many e-house systems also include HVAC and automation equipment that helps protect and monitor the system.
DuFab e-houses are more than empty shells. They are fully integrated prefab electrical buildings designed around the equipment, layout, and site requirements of each project.
Prefab e-house vs. traditional stick-built electrical room
A traditional stick-built electrical room is constructed on-site. This can tie the project to labor availability, weather, site access, and trade coordination.
A prefab e-house changes that process. The electrical house is built in a controlled shop setting while the project site moves ahead. Crews do not have to build the electrical room inside a crowded or unfinished space.
This off-site assembly approach can reduce field labor and shorten installation time. A plug-and-play install is one reason contractors use e-house solutions for time-sensitive projects. What may take two weeks on-site can take as little as one day with a DuFab prefab unit. DuFab also builds to NEC code and client-specific requirements early, which helps reduce rework and commissioning issues later.
What industries use e-houses, and why?
E-houses are used in industries where electrical systems need to be installed quickly, safely, and with minimal disruption. DuFab supports data centers, pharmaceutical plants, food and beverage facilities, chemical processing plants, and utility substations. These sites often have complex electrical needs, tight schedules, and little room for delays.
A prefab e-house is also a strong fit for remote sites and space-constrained facilities. Instead of building a full electrical room on-site, project teams can use a modular electrical house that arrives with the required electrical equipment already installed. This can reduce jobsite congestion and help teams avoid the delays that come with coordinating several trades in a small or restricted area.
The schedule advantage is one of the biggest reasons these industries choose prefab. Electrical infrastructure is often tied directly to startup, occupancy, production, or uptime. If the electrical room falls behind, the rest of the project can stall behind it. Delays can slow equipment installation, inspections, testing, and final commissioning.
DuFab helps prevent that bottleneck by fabricating the e-house off-site so site work moves forward. Once the jobsite is ready, the completed unit can be delivered, set in place, and connected with far less field labor than a traditional electrical room.
How DuFab designs, builds, and delivers custom e-houses
DuFab starts each e-house project by reviewing the electrical needs, site conditions, code requirements, and schedule. The team defines what the e-house needs to include, how it will connect to the electrical system, and how it should reach the jobsite.
Next, DuFab moves into design and engineering. This can include equipment coordination, layout planning, structural details, HVAC needs, access points, and maintenance space. Because each e-house is built around the project, the final unit can be customized instead of forced into a standard layout.
After design approval, fabrication begins in DuFab's off-site manufacturing environment. Licensed electricians oversee the build, install the required equipment, and check the work throughout the process. Before delivery, the e-house is tested so the unit arrives jobsite-ready.
Once the site is ready, DuFab coordinates delivery.
The unit is transported, set in place, and connected to the electrical system. The field team can focus on placement, connection, and final integration instead of building the electrical room from scratch.
DuFab also brings more than 20 years of experience through Dubak Electrical Group. With a nationwide footprint, DuFab can support projects with tight timelines, remote jobsites, and multi-site rollouts.
If you are planning an electrical project that needs faster deployment and fewer jobsite variables, contact the DuFab team to discuss a custom prefabricated e-house solution.
Frequently asked questions about e-houses
What is the difference between an e-house and a substation?
An e-house is a modular building that houses electrical equipment, such as switchgear, controls, and power distribution equipment. A conventional substation is a larger power site that may include transformers and switching equipment.
How long does it take to install a prefab e-house?
Install time depends on site access, equipment, and utility needs. A prefab e-house can reduce field installation time because assembly and testing happen off-site.
Are e-houses NEC compliant?
Yes. DuFab builds e-houses to meet NEC code and client-specific code requirements for the project.
Can an e-house be customized for a remote or space-constrained site?
Yes. Prefab e-houses can be designed around site footprint, equipment layout, access needs, and technical requirements. This makes them useful for remote locations and projects with limited space.
What size projects are e-houses suited for?
E-houses are best for projects where the electrical scope is too large, complex, or time-sensitive for a basic on-site electrical room. They support major power distribution needs when dedicated space is required for switchgear, controls, HVAC, and related electrical systems.
Ready to spec a prefabricated e-house for your next project? Contact the DuFab team for a custom quote.


Comments